Step 1: Consultation & Feasibility
We start with a deep dive into your goals. We assess your block, discuss your design vision, and provide a transparent feasibility overview to align your dreams with a realistic, capped budget.
Step 2: Design & Spatial Planning
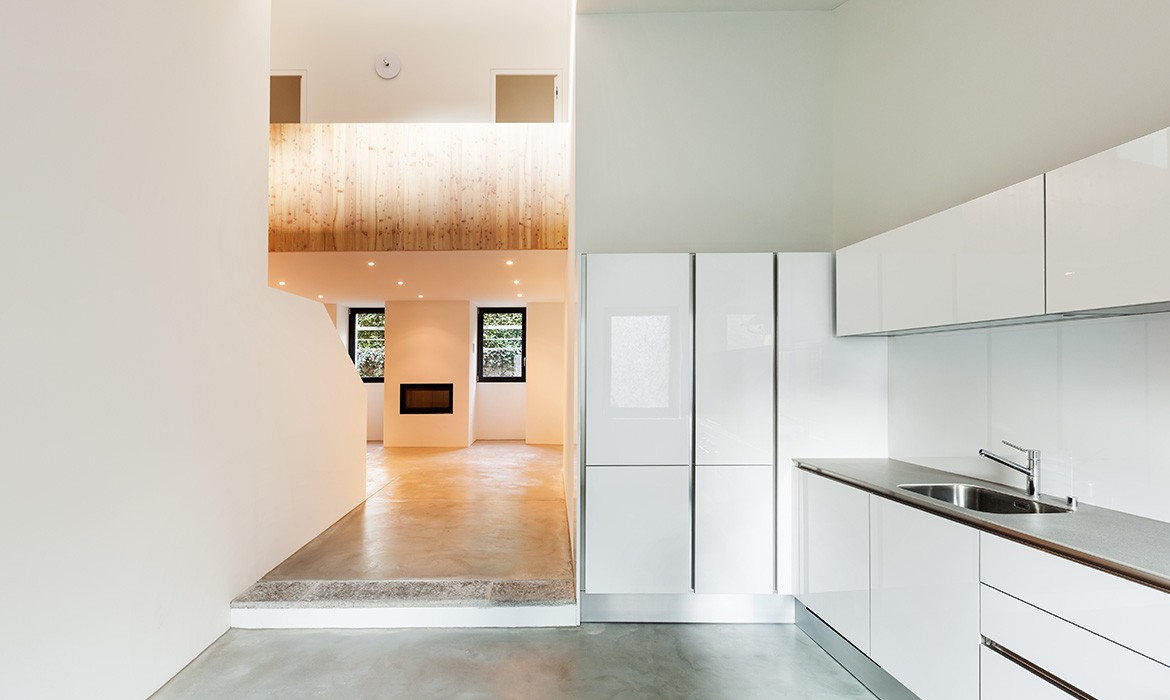

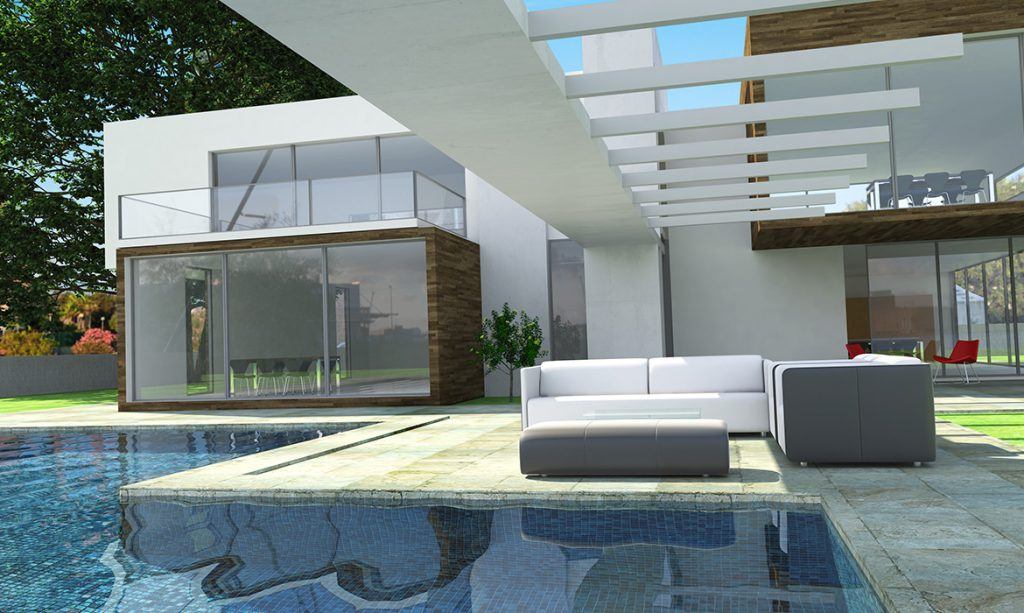
Our design team drafts comprehensive plans tailored to your site. We focus on modern layouts that promote natural light and structural harmony, ensuring the design is beautiful, functional, and efficient to build. We provide a 3D visual presentation of your property with a complete finishing schedule to help you see your dream home even before we proceed with construction.
Step 3: Approvals & Red Tape
Forget the headache of dealing with local councils. We prepare and submit all necessary documentation, managing the Development Application (DA) or Complying Development Certificate (CDC) process on your behalf.
Step 4: Finance Procurement
Step 5: Construction & Capped Pricing
Step 6: Handover & Real Estate Services
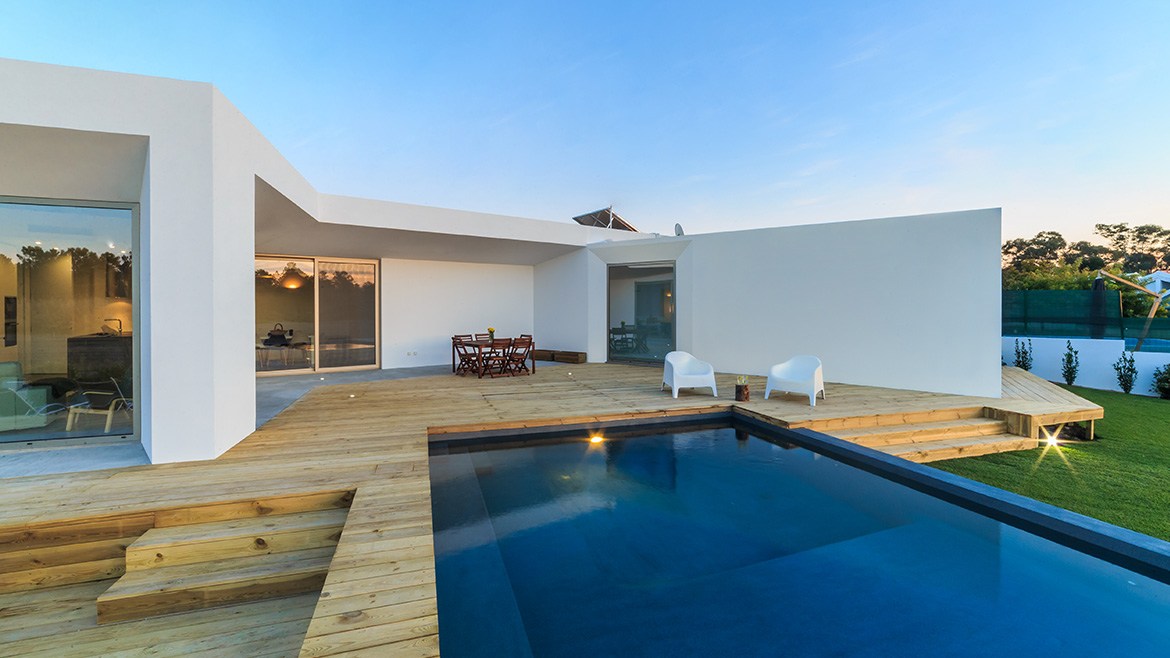
We hand over the keys to your flawless new home. For our investor clients, our service continues: our real estate division can immediately assist with your exit strategy, managing the leasing or sale of your new luxury asset to maximise your return.